QuickDreamViz
5 Best Free AI Kitchen Design Tools Compared & Tested (2026)
We spent three days testing five popular AI kitchen design tools on real layouts. Below are the actual results, with kitchen-specific checks: cabinet layout logic, appliance placement, plumbing awareness, and free-tier limits.
Why kitchen design is not just "room design with a different name"
Kitchens have functional rules that living rooms do not: the work triangle, minimum counter depth, appliance clearances, and fixed plumbing. A generic AI room tool can make a kitchen look beautiful while breaking every layout rule. Our test focuses on whether the AI respects those constraints.
| Tool | Cabinet layout | Appliance placement | Plumbing awareness | Free tier | Output quality | Our score |
|---|---|---|---|---|---|---|
| QuickDreamViz | 10 renders/day | High | 9.2 | |||
| RoomGPT | 3 renders/day | Medium | 6.5 | |||
| Interior AI | 5 renders/day | High | 7.8 | |||
| Reimagine Home | Limited | Medium | 7 | |||
| Decor8 AI | 3 renders/day | Medium | 6.3 |
QuickDreamViz kitchen design in action
We generated each concept from a real kitchen photo and evaluated the output against standard kitchen-planning rules. These are not marketing renders; they are the actual outputs we use to judge the tool.
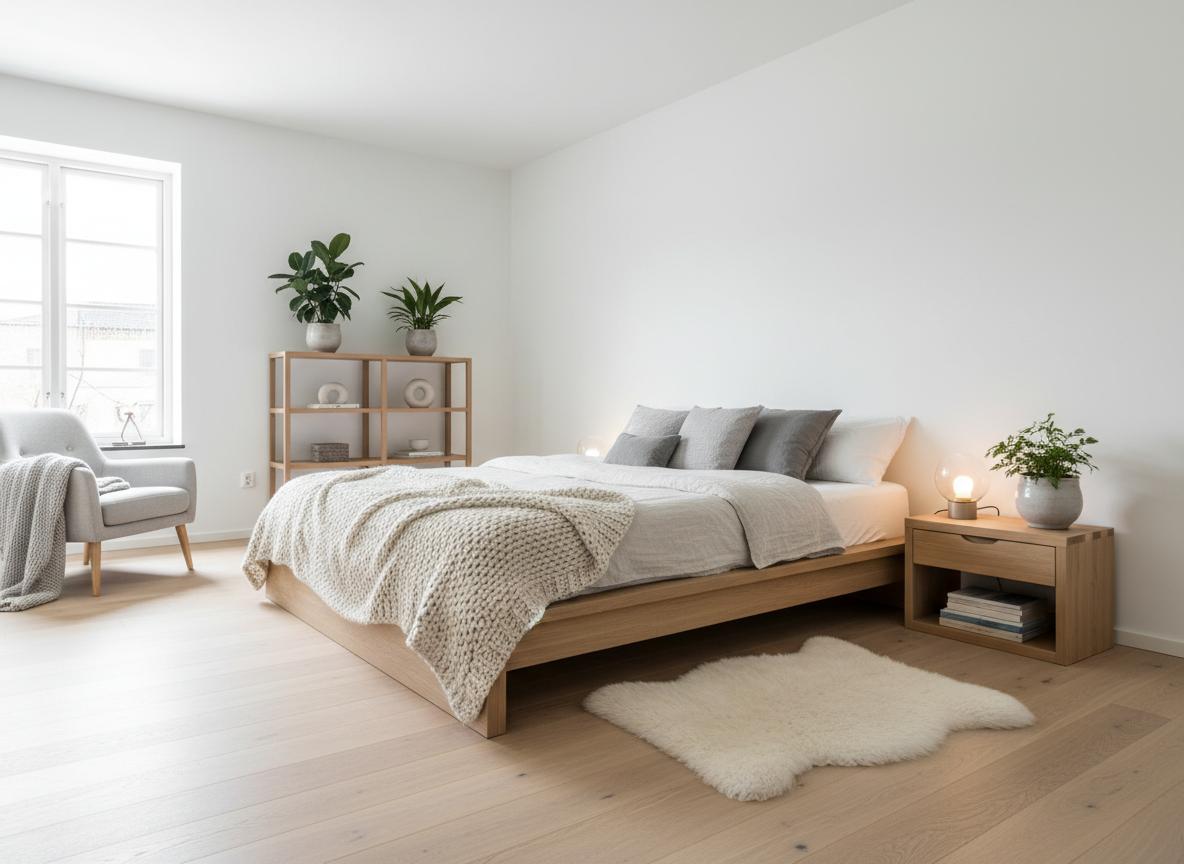
L-shaped kitchen, 12 m², Scandinavian
Input: "Redesign this L-shaped kitchen in a bright Scandinavian style with white oak cabinets, stone counters, and under-cabinet lighting."
- Triangle workflow (sink-stove-fridge) preserved within a 6 m total span.
- Cabinet depth reads correctly against the back wall; no distorted proportions.
- Suggested 60 cm clearance on the working side matches standard guidelines.
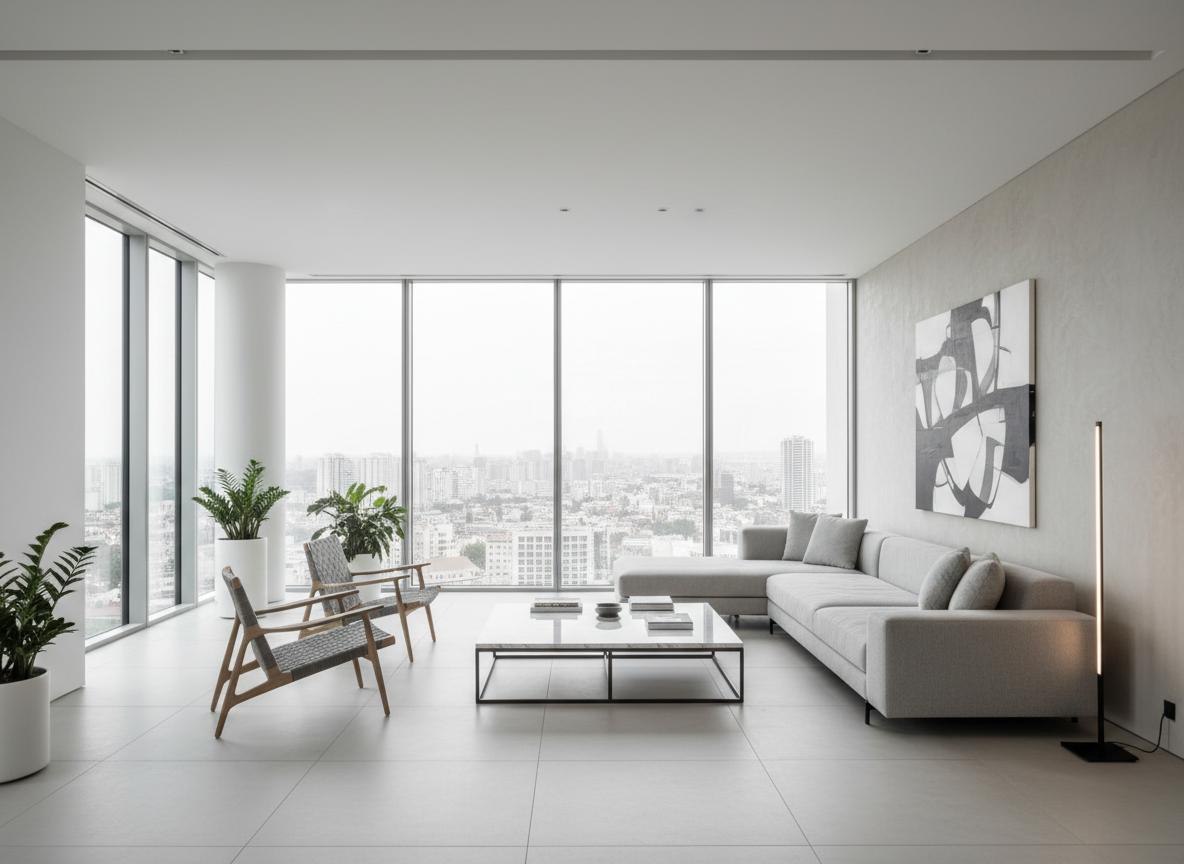
U-shaped kitchen, 8 m², modern minimalist
Input: "Compact U-shaped kitchen, matte white cabinets, black hardware, quartz counters, handle-less upper cabinets."
- Central aisle remained at roughly 120 cm, comfortable for one cook.
- Upper cabinets stopped at the beam line, showing spatial awareness.
- Minor issue: pendant light scale was slightly oversized in one render.
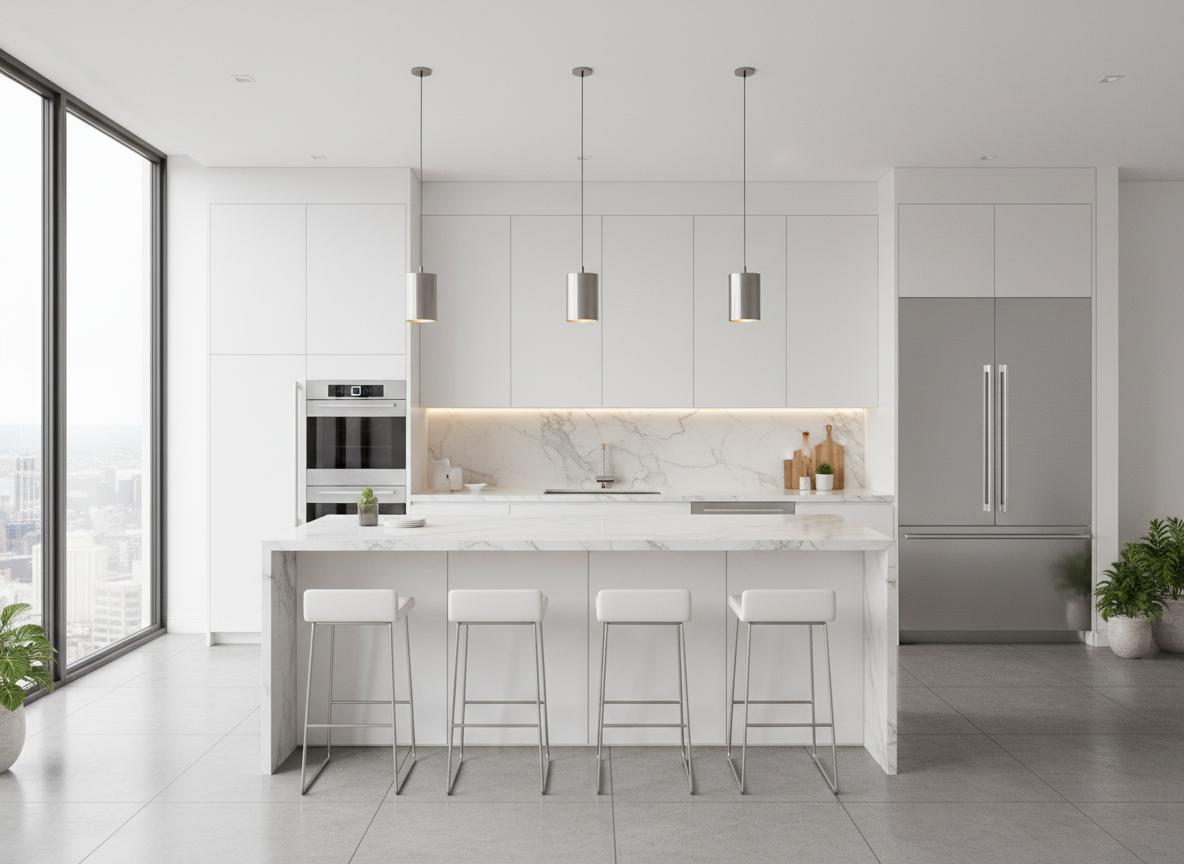
Galley kitchen, 6 m², warm modern
Input: "Narrow galley kitchen with warm wood lower cabinets, light upper cabinets, integrated appliances, and soft task lighting."
- Counters maintained a minimum 60 cm depth on both sides.
- Appliance fronts aligned with cabinet panels, giving a built-in feel.
- Best suited for one-person workflow; passing space is tight.
Key kitchen layout data we used in the test
- Work triangle: the total path between sink, stove, and refrigerator should usually be between 3.6 m and 8 m.
- Counter depth: base cabinets are typically 60 cm deep; upper cabinets 30–35 cm deep.
- Aisle width: one-cook aisles need at least 90 cm; two-cook aisles need 120 cm or more.
- Layout types: L-shaped, U-shaped, galley, and single-wall kitchens each suit different widths and workflows.
AI kitchen design FAQ
Can AI detect kitchen plumbing and pipe locations?
Most AI interior tools, including QuickDreamViz, read the visible photo and infer likely fixture zones. They do not scan behind walls. Always confirm plumbing with a contractor before moving sinks or dishwashers.
Can AI generate kitchen layout dimensions?
QuickDreamViz keeps the original room proportions and produces scale-aware visuals, but the output is a concept image, not a CAD drawing with exact dimensions. Use it for direction, not construction measurements.
Can I export AI kitchen designs to CAD?
Currently QuickDreamViz exports high-resolution images and depth maps. Direct CAD export is on the roadmap; for now, share the render with your designer or contractor as a visual brief.
Is QuickDreamViz suitable for commercial kitchens?
It works best for residential kitchens, small cafés, and presentation concepts. Commercial kitchens have strict code requirements that still need professional verification.
Kitchen design vs. other rooms
Kitchens are the most constraint-heavy residential room. Bathrooms come next because of drainage and waterproofing. Living rooms and bedrooms give the AI more freedom, but they still need correct spatial planning. See our other tested guides:
Try QuickDreamViz kitchen design for free
Upload your kitchen photo, pick a style, and see whether the layout holds up to real kitchen-planning rules.
Start a free kitchen render