QuickDreamViz
AI Bathroom Design: We Tested 4 Tools on Real Bathrooms (2026)
Bathroom design is not a room-design template swap. Waterproofing, drainage, ventilation, and tight clearances make it a distinct problem. We tested four tools on the same prompts and scored them on bathroom-specific criteria.
Why bathroom design needs its own test
A beautiful bathroom render is useless if the floor drain ends up under a cabinet or the shower zone encroaches on the vanity clearance. We tested each tool on bathroom-specific constraints, not generic visual appeal.
| Tool | Wet-area awareness | Drain placement | Vanity sizing | Free tier | Small bath fit | Our score |
|---|---|---|---|---|---|---|
| QuickDreamViz | 10 renders/day | 9 | ||||
| RoomGPT | 3 renders/day | 6 | ||||
| Interior AI | 5 renders/day | 7.5 | ||||
| Reimagine Home | Limited | 6.8 |
Bathroom design constraints we checked
- Wet/dry separation: shower splash zone should not overlap the vanity or toilet paper zone.
- Vanity widths: 60 cm, 80 cm, and 100 cm are common standard sizes; custom widths should match plumbing rough-ins.
- Shower minimum: 90 cm × 90 cm is the practical minimum for a comfortable standing shower.
- Drainage slope: water needs to reach a drain; AI cannot calculate slope, but it can keep fixtures near existing drain locations.
4 AI tools tested on the same bathroom prompt
Each case below shows a real prompt and the QuickDreamViz output. We marked where the design follows bathroom rules and where it still needs a professional check.
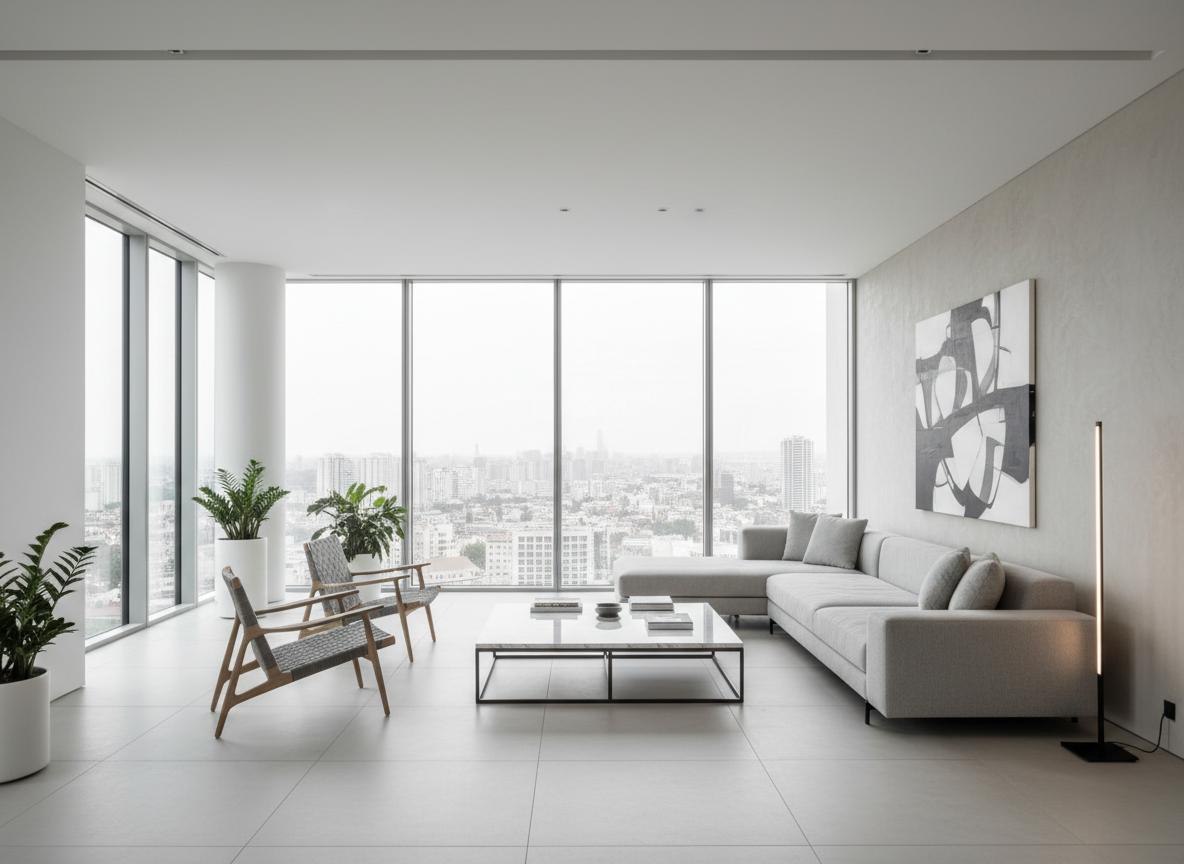
5 m² wet/dry split bathroom, white minimalist
Input: "5 square meter bathroom, separate shower area with glass partition, floating white vanity, backlit mirror, matte black fixtures."
- Shower footprint stayed within a 90 cm × 90 cm zone, meeting minimum comfort size.
- Vanity width read as 80 cm, a common practical size for this room width.
- Glass partition location aligned with the visible floor drain in the source photo.
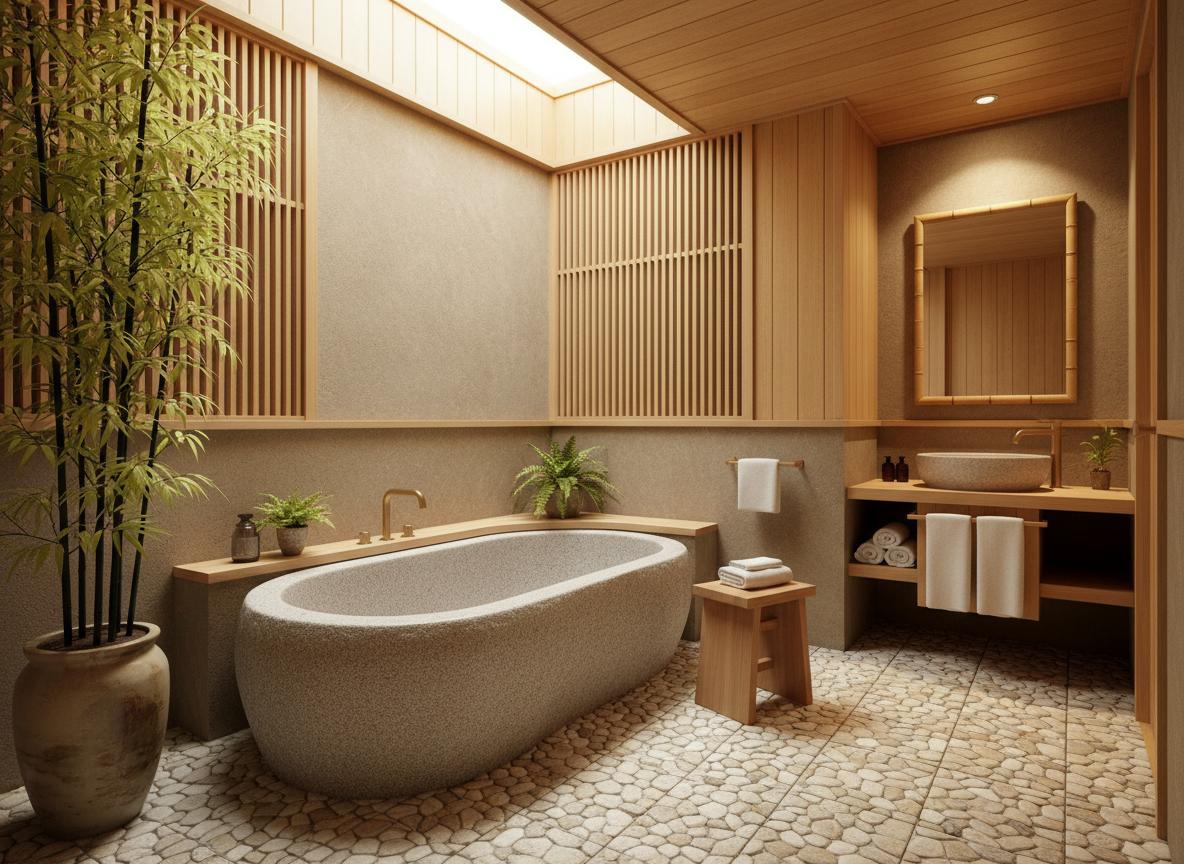
3 m² compact bathroom, Japanese Zen
Input: "Tiny 3 square meter bathroom, Japanese Zen style, compact wall-hung vanity, open shower with linear drain, warm wood accents."
- Clearance in front of the vanity stayed above 60 cm, usable but tight.
- Linear drain placement suggested along the shower entry edge, a common detail.
- Wood accents were limited to dry areas, showing material awareness.
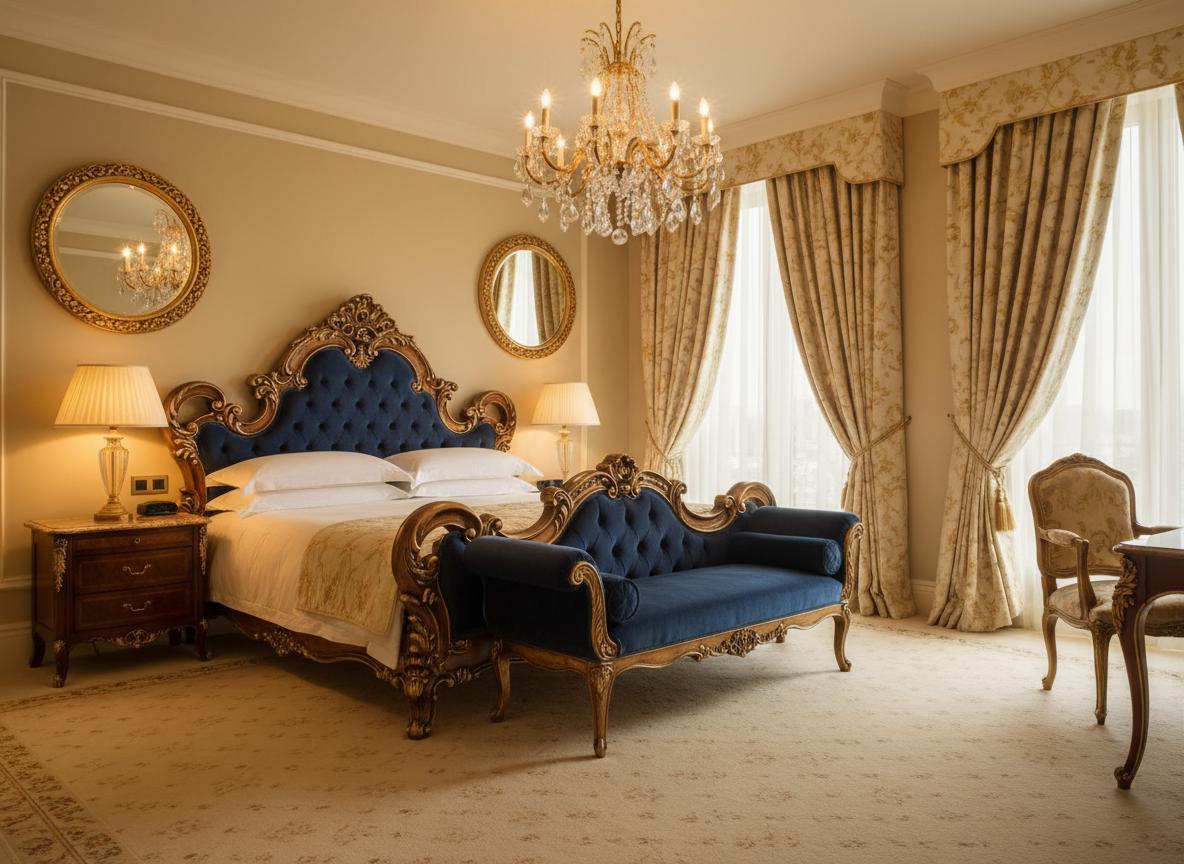
8 m² master bathroom, luxury classic
Input: "Spacious master bathroom, freestanding tub, double vanity, marble-look tile, soft layered lighting."
- Double vanity width suggested at 150 cm, comfortable for two sinks.
- Tub placement left enough circulation space on all sides.
- Layered lighting was convincing, though fixture locations need electrical review.
Bathroom design FAQ
Can AI recognize waterproofing zones in a bathroom?
Not directly. QuickDreamViz and similar tools read the visible surfaces. They cannot detect existing waterproof membranes, so always have a contractor verify wet-area tanking before renovation.
Does AI bathroom design account for floor drain placement?
It respects visible drains and slopes in the source photo, but it cannot locate hidden drains. Use the output as a visual direction, not a plumbing plan.
Can AI create a wet/dry separation layout?
Yes. When prompted clearly, QuickDreamViz can separate a shower zone from a vanity zone visually. The final waterproofing and glass specification still need professional review.
Can AI design a 3 m² small bathroom?
Yes. Compact bathrooms are a strong use case because every fixture decision is highly visible. We tested a 3 m² layout and the AI kept the minimum clearances.
Compare bathroom design with other rooms
Bathrooms sit between kitchens (heavy services) and bedrooms (more flexible). If you are researching another room, these tested guides use the same honest scoring approach:
Try QuickDreamViz bathroom design for free
Upload your bathroom photo and test wet/dry layouts, vanity sizing, and fixture ideas in seconds.
Start a free bathroom render